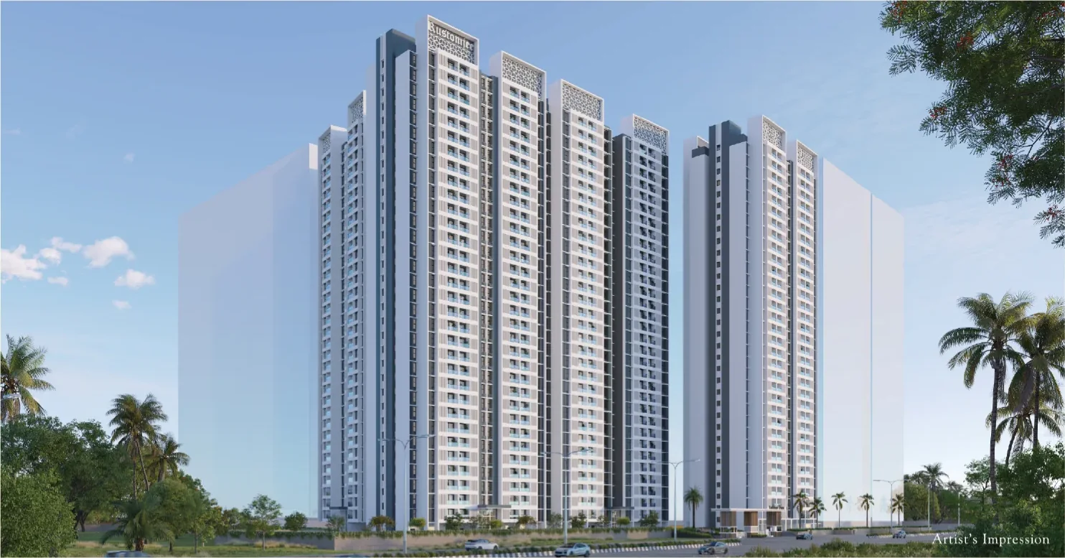
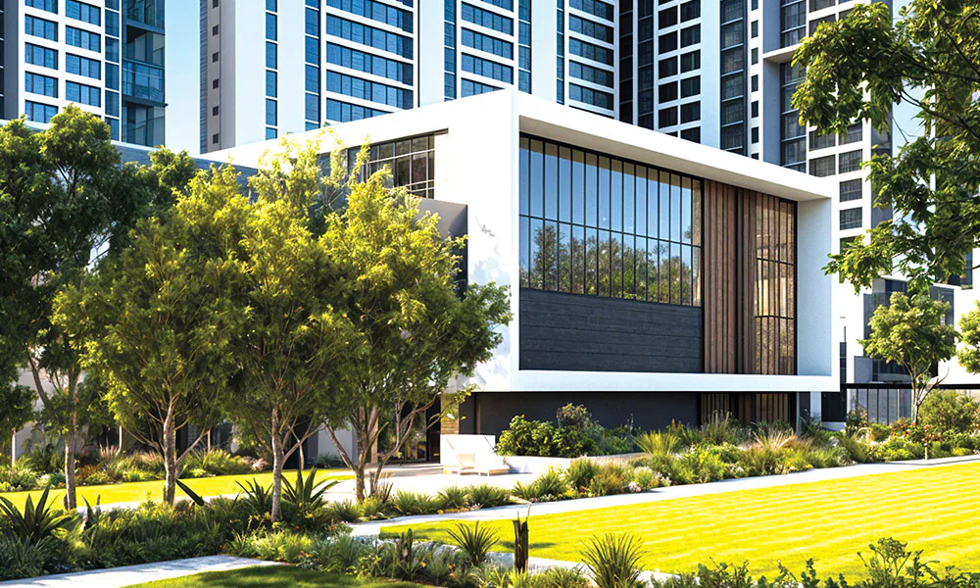
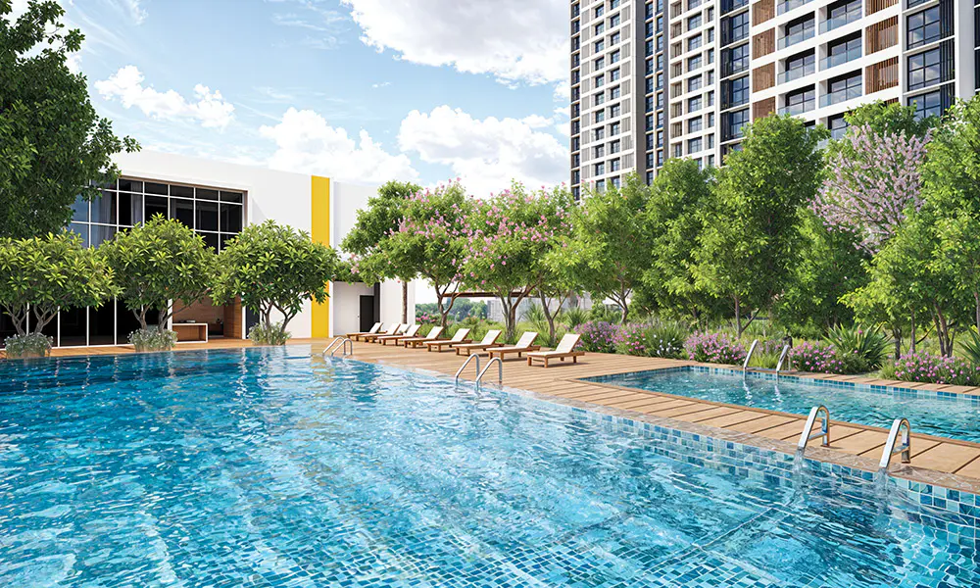
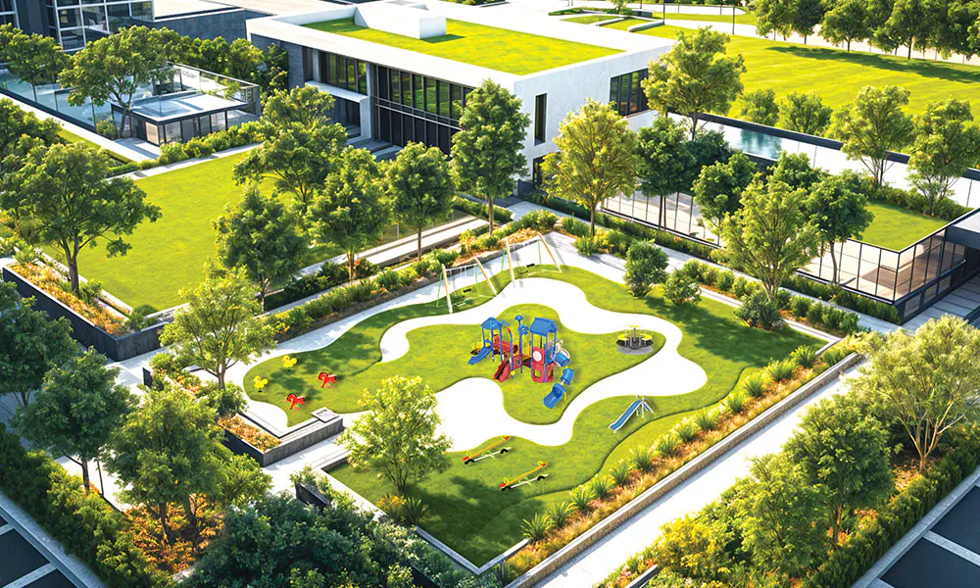
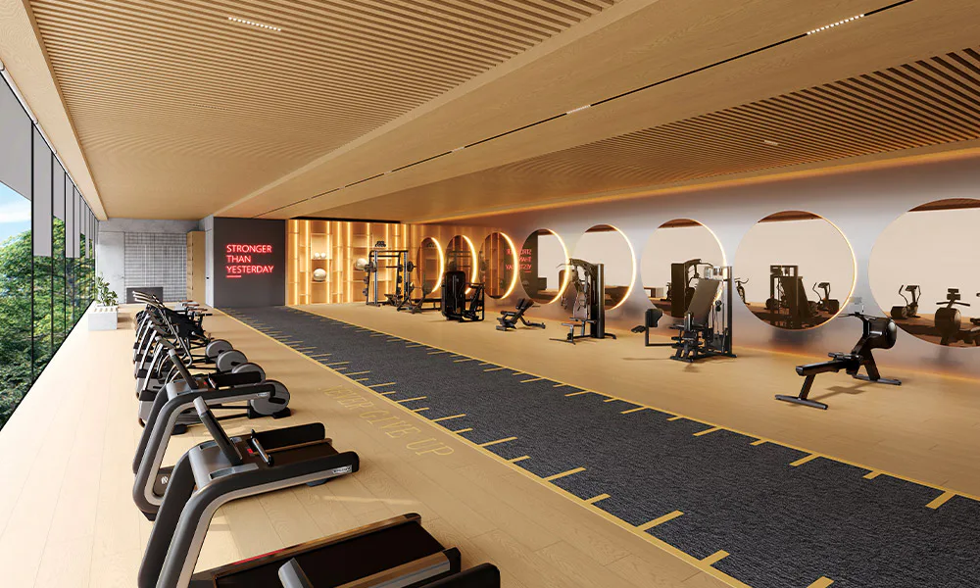
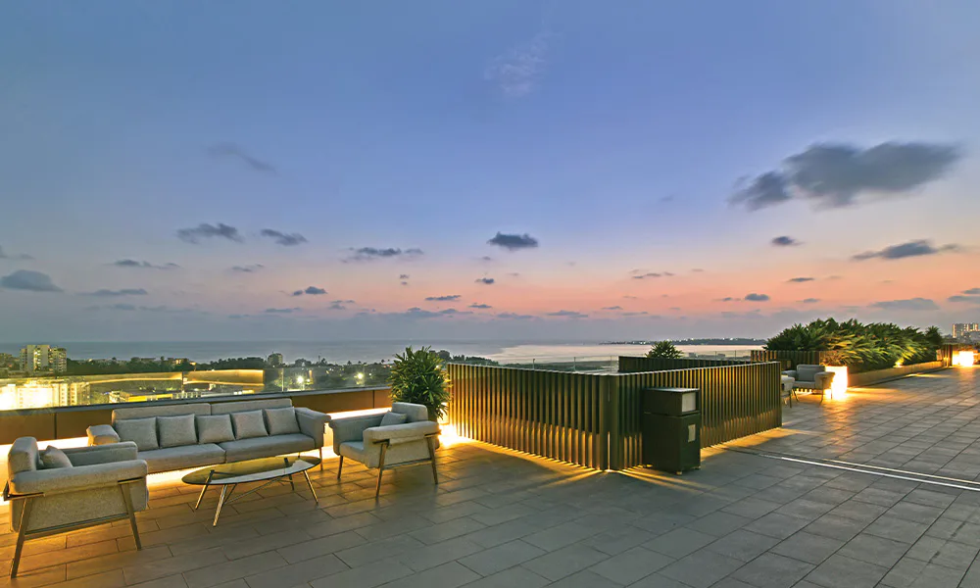
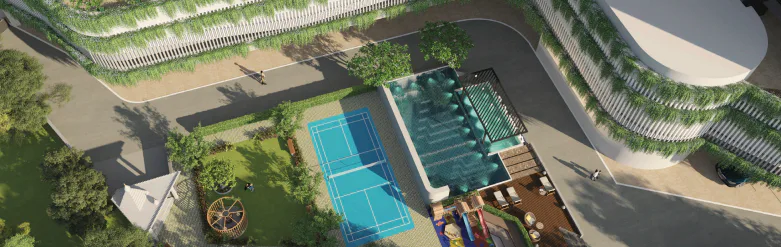
The 32-storey towers, the 20,000 sq ft clubhouse, the pool, the gymnasium and the landscaped podium at Rustomjee Urban Woods, across 8.5 gated acres near Vicco Naka, Village Bhal, Dombivli East. The project is under construction with registered completion dates in 2029 for the four towers on release. Final built form, finishes, elevation treatment and landscaping are subject to approvals and change.
Renders of the project
Inside the homes
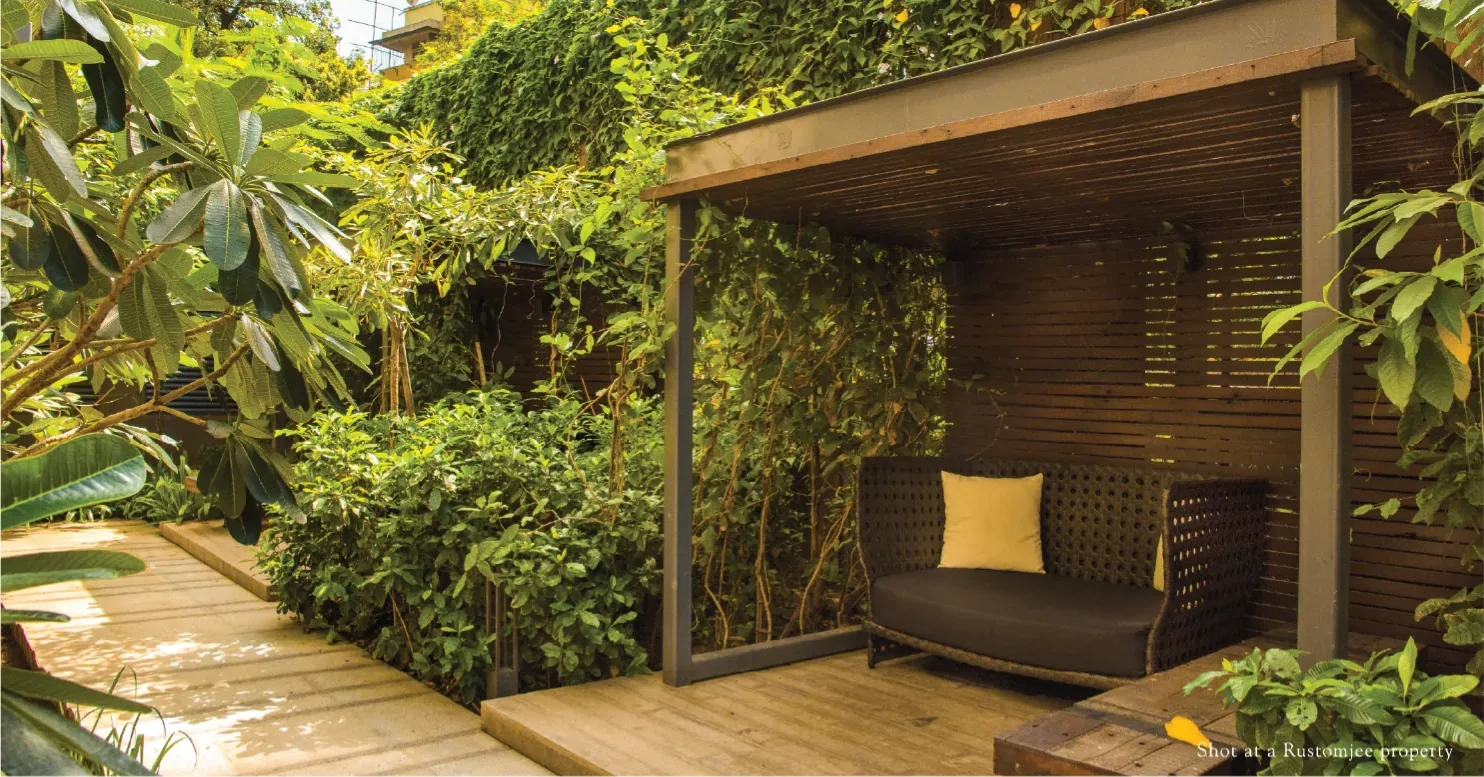
Floor-to-ceiling windows, a wide sundeck with every home and a landscaped courtyard at the centre of the campus.

There is also a film
The developer's 4 minute 45 second walkthrough does more than any still on this page. It plays full width on a phone and on a desktop.
What a render can and cannot tell you
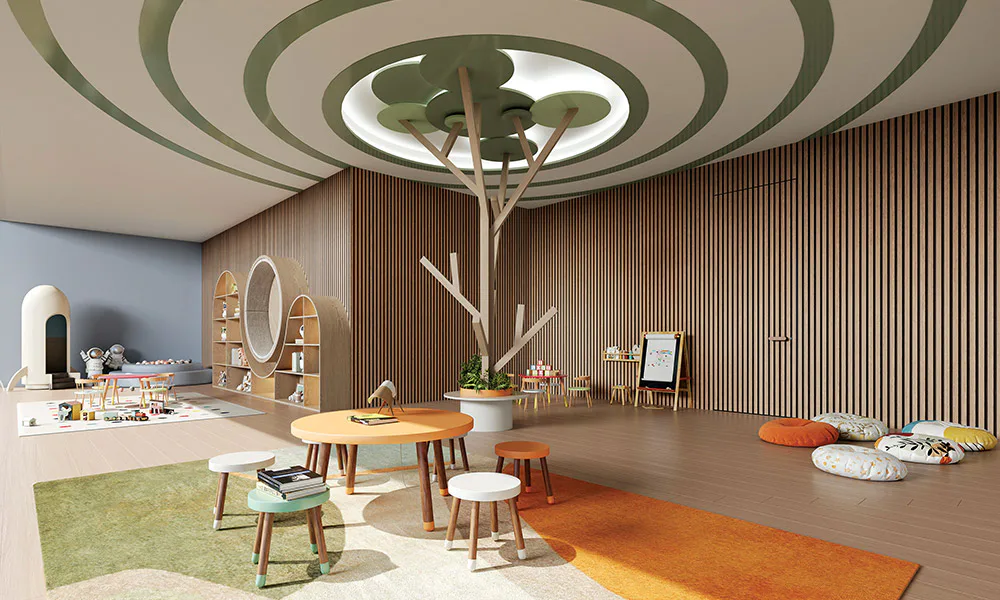
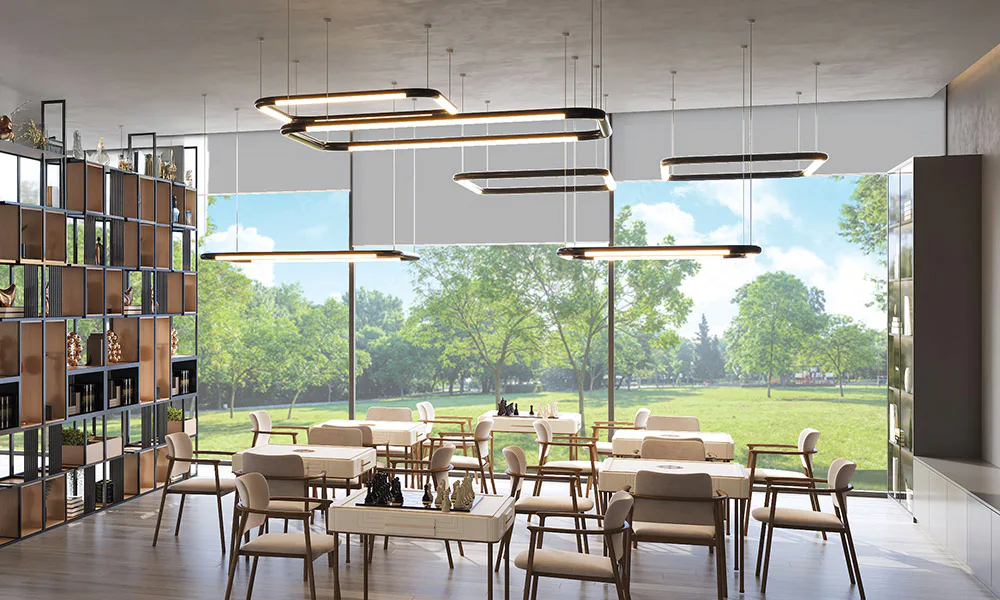
A render is reliable about intent and unreliable about everything else. Use them to read the massing, the landscape idea and the amenity programme. Do not use them to judge finish level, ceiling height, actual daylight into a specific flat, or the view from a specific floor. For those, walk the site and stand in the show flat.
Want the full developer set?
Ask us and we will send whatever the developer currently releases for the tower you are considering, including the elevation and amenity sheets, along with the itemised cost sheet and the MahaRERA record for that tower.
Gallery, frequently asked questions
Are these photographs of the finished project?
No. The renders are artist's impressions of Rustomjee Urban Woods, and the project is under construction with registered completion dates in 2029 for the four towers on release.
Can I see the actual site?
Yes, and you should. Site visits are by appointment. Call or WhatsApp +91 92092 94269 and we will confirm a slot, the meeting point and which of the four released towers has your configuration. There is also a 4 minute 45 second developer walkthrough on our video tour page.
Why are there no floor plan images here?
The developer set does not include dimensioned floor plates. Carpet areas and prices are on the configurations page, and we will send the dimensioned plan for a specific tower on request.
Book a site visit
Renders only go so far. Come and stand on the site; we will confirm a slot and the meeting point.
Request a callback